Point Cloud to CAD
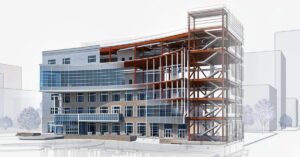
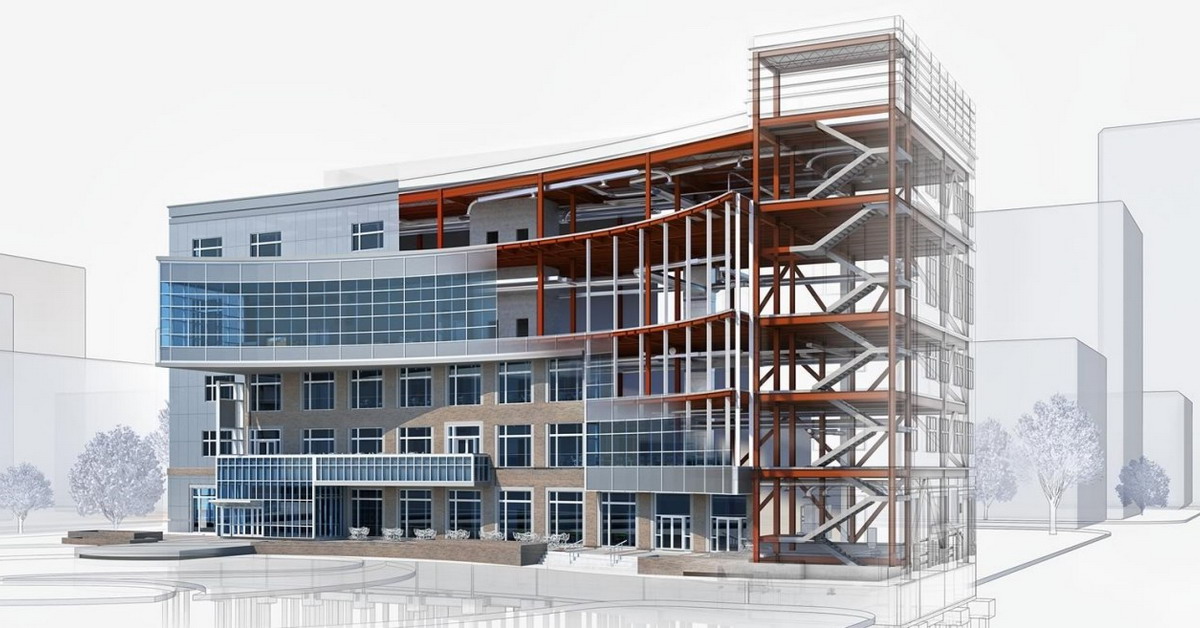
We transform ideas and plans into detailed 3D models, helping you visualize your project before it’s built. This reduces errors and improves coordination.
AvailableWe transform ideas and plans into detailed 3D models, helping you visualize your project before it’s built. This reduces errors and improves coordination.
Scanning Existing Buildings (Point Cloud to BIM/MEP)
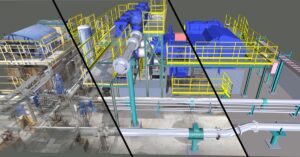
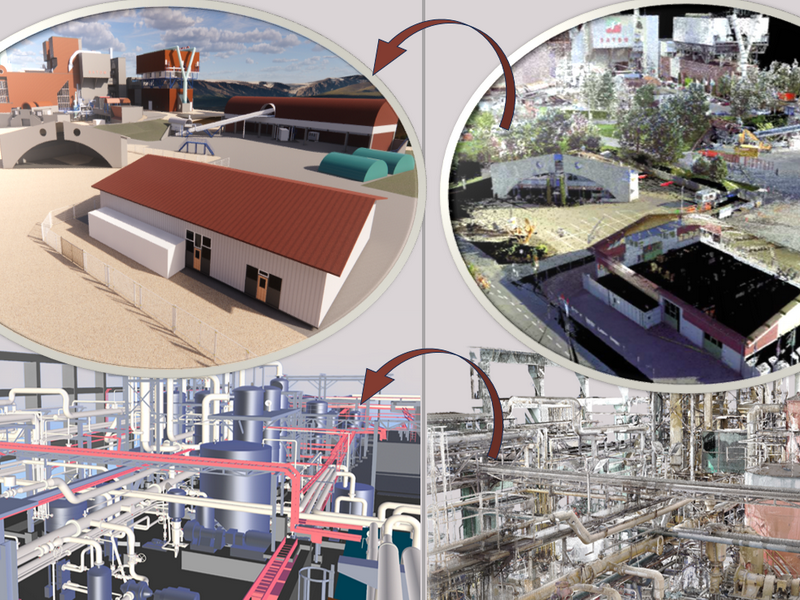
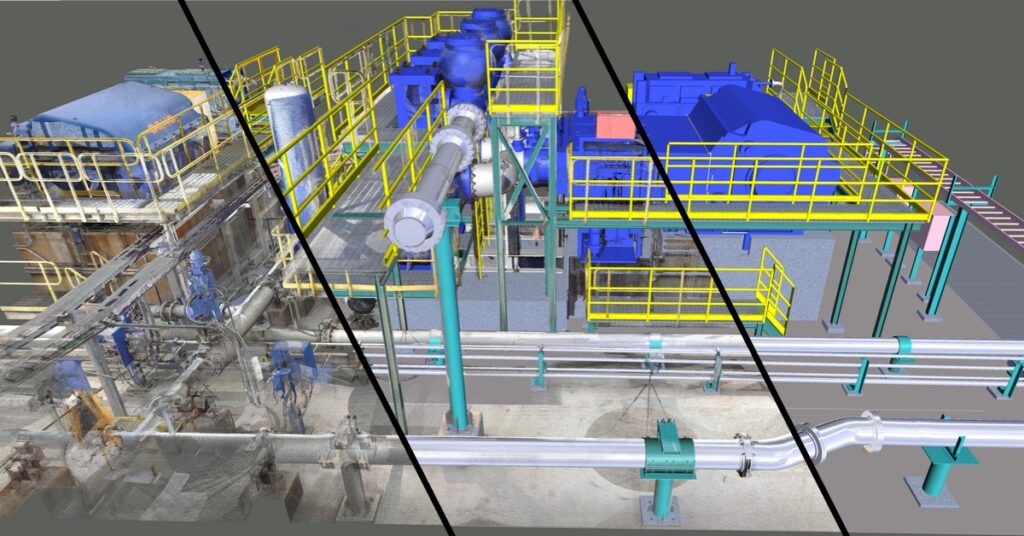
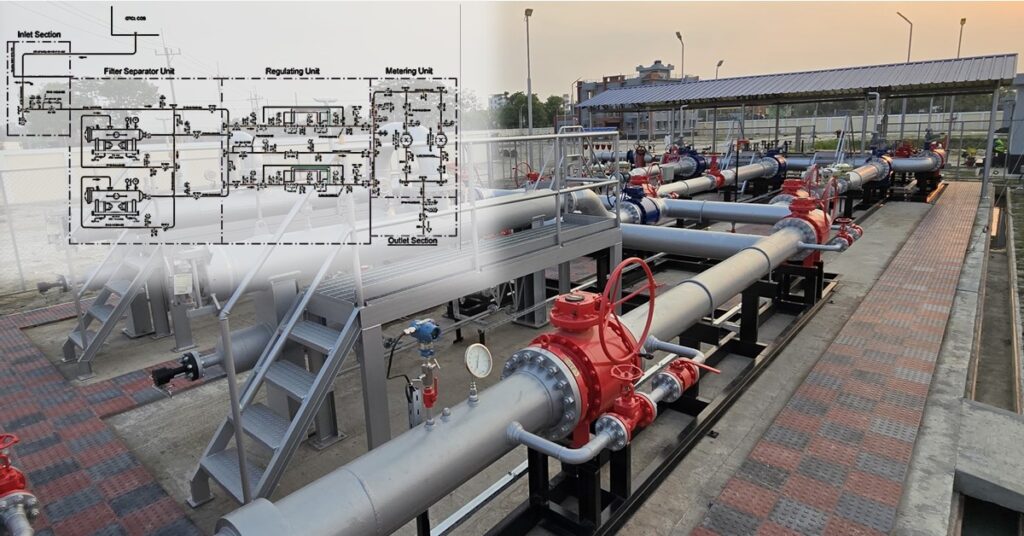
Our Point Cloud to CAD/BIM services convert complex laser scan data into accurate, usable CAD drawings and 3D models. This means you get detailed, measurable insights into existing structures, saving you time and preventing costly errors in renovations, planning, or facility management.
Key Benefits:
Smart Asset Management: We deliver advanced Building Information Modeling (BIM) for smarter, more efficient buildings, paired with detailed architectural plans your contractors can build from directly.
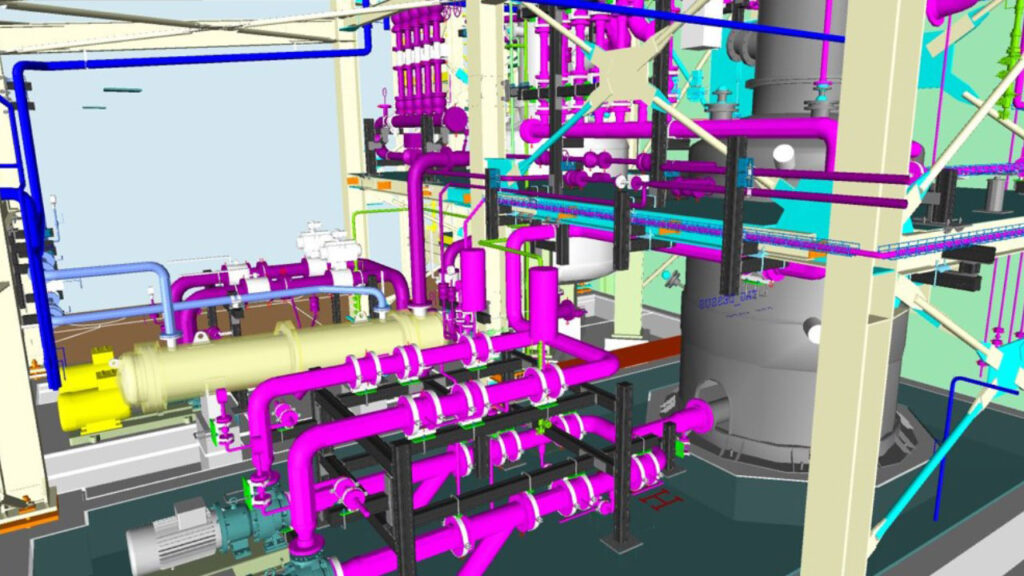
Comprehensive Clash Detection: Detailed 3D models of every essential system—plumbing, electrical, and air conditioning—are checked against each other before installation starts to prevent on-site conflicts.
Ready to bring pinpoint accuracy to your next project? Don’t let hidden errors blow your budget. Contact us today to discuss how our Point Cloud to BIM services can streamline your workflow and guarantee seamless execution on-site.
[Request a Free Consultation / Get a Quote]
WHY CHOOSE US
Why Choose Point Cloud to CAD?
Fast Delivery
We deliver your project on time, every time
Expert Team
We deliver your project on time, every time
100% Satisfaction
We deliver your project on time, every time
Expert Team
We deliver your project on time, every time
Step 1 / 4
Discovery & Brief
Detailed 3D models of every essential system — plumbing, electrical, and air conditioning — checked against each other before installation starts.