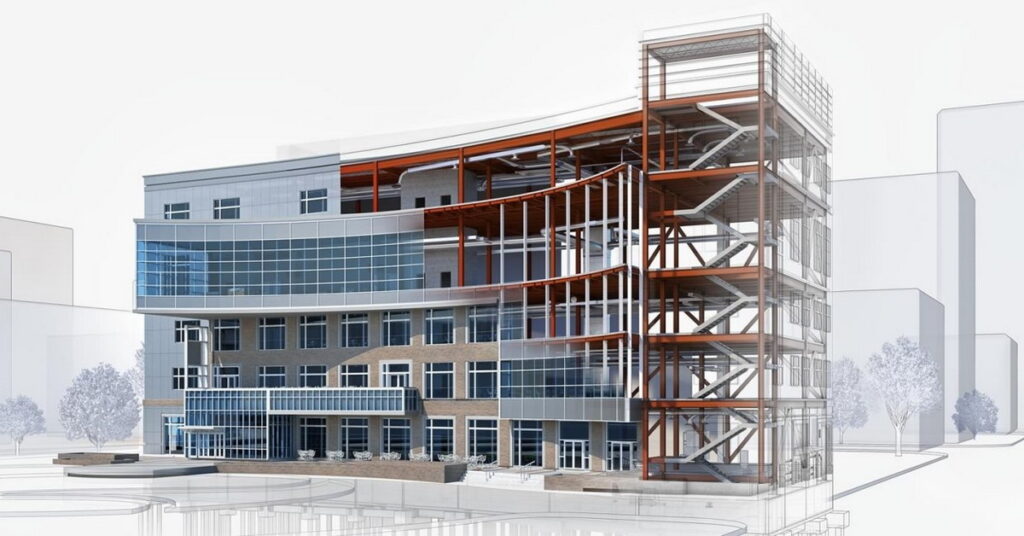
We provide high-quality Interior design, 3D modeling, MEP design and BIM solutions major for industrial and residential projects.
What we model
01 — Industrial
MEP modeling
Detailed 3D models of every essential system — plumbing, electrical, and air conditioning — checked against each other before installation starts.
Plumbing
Electrical
HVAC
02 — Architectural
Smart building design
(BIM & architectural)
Advanced Building Information Modeling for smarter, more efficient buildings, paired with detailed architectural plans your contractors can build from directly.
BIM
Architectural
plans
03 — Components
Custom 3D components
(Revit family creation)
Need a specific part or fixture in 3D? We build custom Revit families to your exact specification, ready to drop into your existing models.
Revit
families
Custom
fixtures
04 — Record
As‑built 3D models
& drawings
Once the project is finished, we model and document precisely how it was actually built — a reliable record for maintenance, renovation, or resale.