3D Modeling & BIM Design
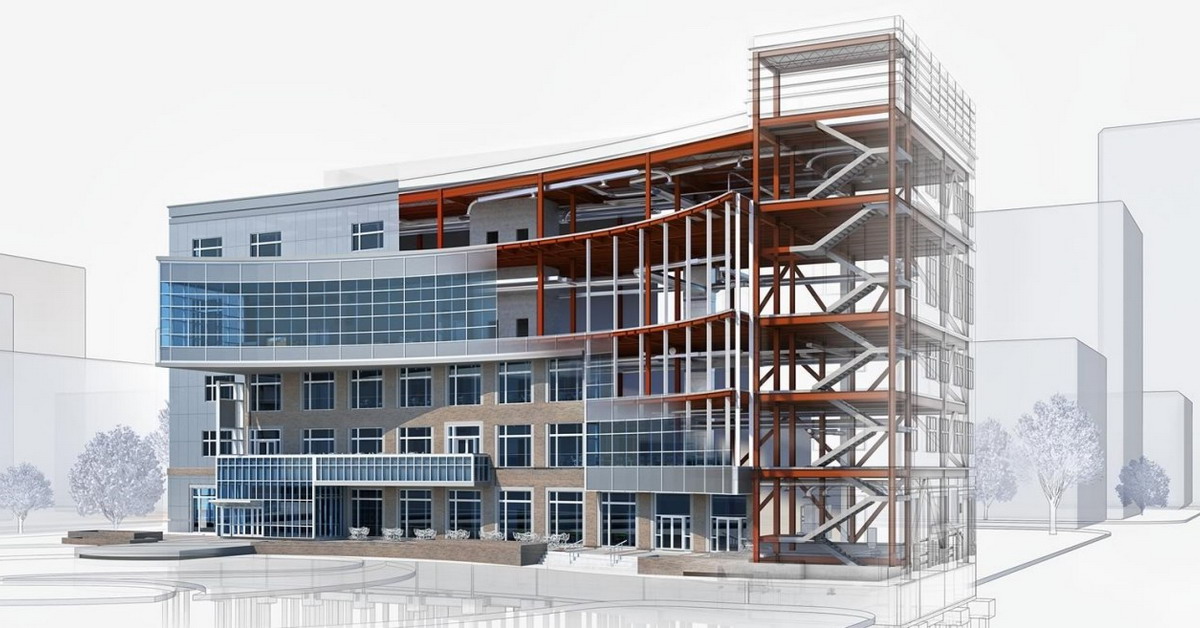
Build smarter with coordinated 3D BIM solutions that reduce errors, accelerate decision-making, and keep your project on schedule.
AvailableWe transform ideas and plans into detailed 3D models, helping you visualize your project before it’s built. This reduces errors and improves coordination.
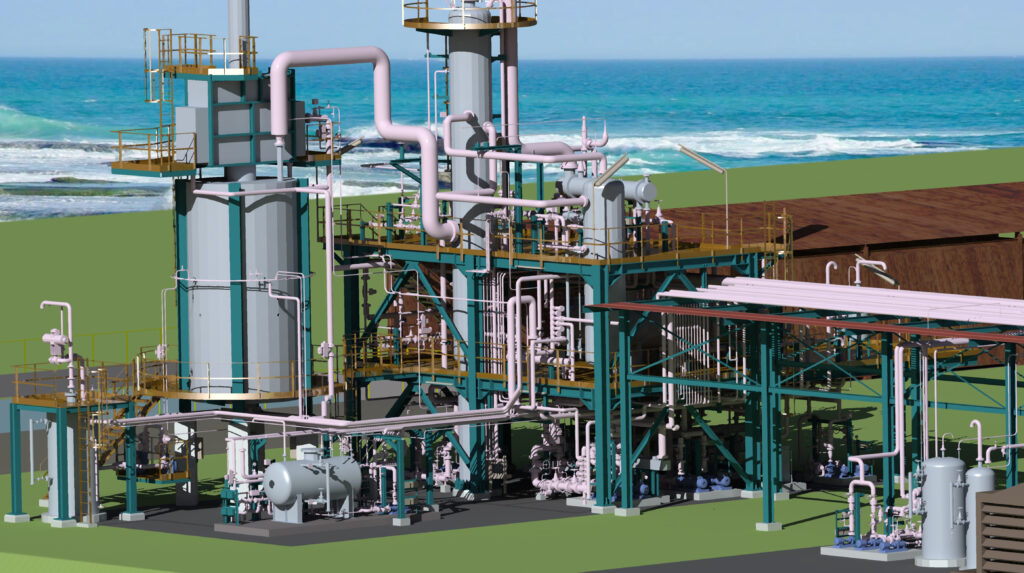
Industrial MEP Modeling
We create detailed 3D models for all your building’s essential systems – like plumbing, electricity, and air conditioning – to make sure everything fits perfectly.
Our coordinated 3D MEP models help project teams detect design conflicts early, improve collaboration between disciplines, and ensure smooth, error-free construction.
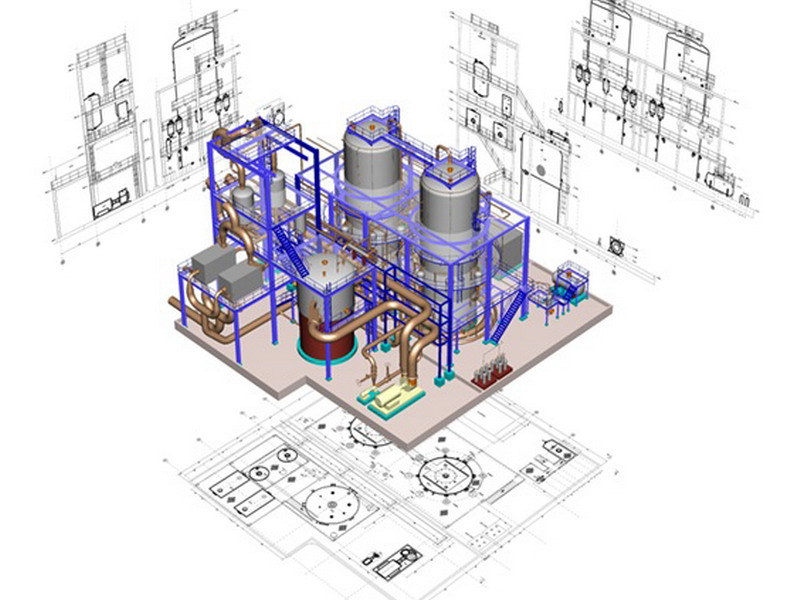
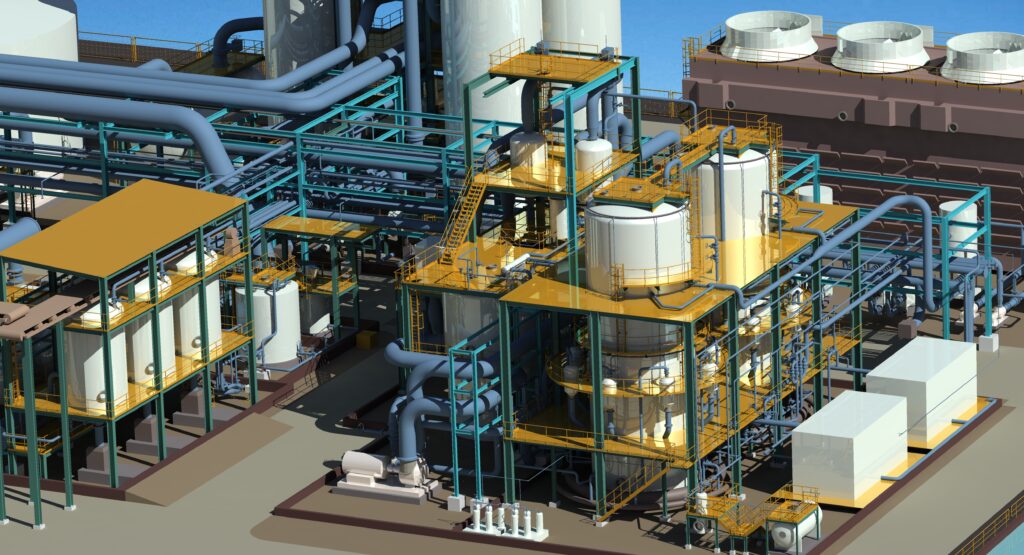
We create intelligent 3D models that integrate mechanical, electrical, plumbing, and fire protection systems into a single coordinated environment. This enables accurate clash detection, efficient space planning, faster project execution, and reduced construction costs while providing contractors with reliable models for installation and coordination.
Smart building design (BIM & architectural)
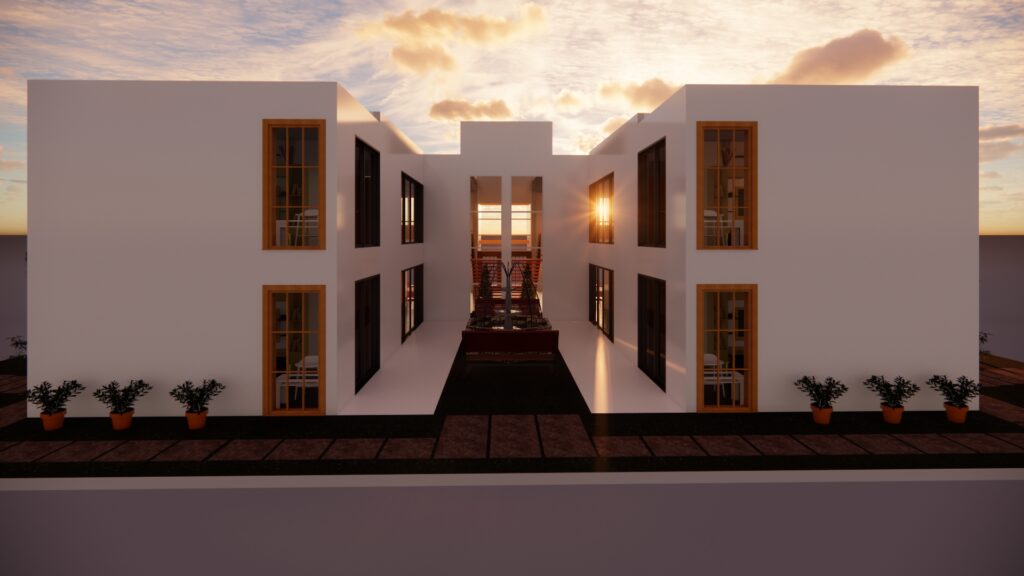
We use advanced Building Information Modeling (BIM) to design smart, efficient buildings and create detailed architectural plans.
Our BIM-based architectural designs improve visualization, enhance collaboration, and identify design issues early—helping deliver accurate, coordinated, and construction-ready building plans.
We transform concepts into intelligent BIM models and detailed architectural drawings that support every stage of the project. By coordinating architectural, structural, and engineering elements within a single model, we improve design accuracy, reduce rework, streamline construction, and deliver reliable documentation for efficient project execution.
Custom 3D Components (Revit Family Creation)
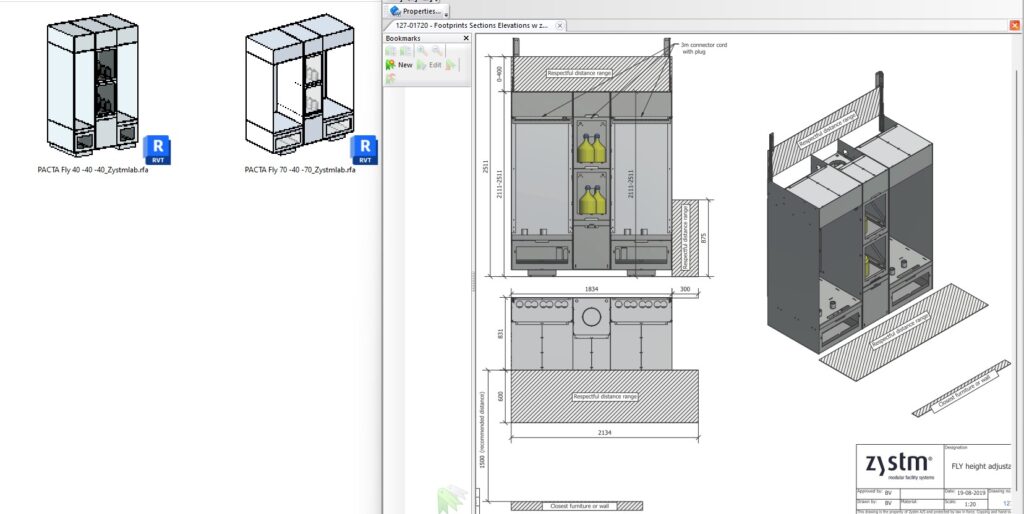
Need a specific part or fixture in 3D? We’ll create custom 3D models for use in your designs.
High-quality, parametric Revit families built to your exact specifications—optimized for performance, accuracy, and BIM collaboration.
From standard building elements to complex manufacturer-specific components, we develop intelligent Revit families tailored to your project requirements. Our families are lightweight, fully parametric, and compliant with BIM standards, helping architects, engineers, and contractors improve productivity, maintain design consistency, and deliver projects more efficiently.
As-Built 3D Models & Drawings
Once your project is finished, we create precise 3D models and drawings that show exactly how everything was built.
Accurate as-built documentation that provides a reliable digital representation of your existing building or facility.
Using point cloud data and field-verified measurements, we develop precise as-built BIM models and construction drawings that reflect real-world conditions. These models support renovation planning, asset management, retrofit projects, and engineering analysis while improving project accuracy and reducing rework.

WHY CHOOSE US
Why Choose 3D Modeling & BIM Design?
Accurate BIM Models
We deliver your project on time, every time
Expert Team
We deliver your project on time, every time
100% Satisfaction
We deliver your project on time, every time
Better Project Coordination
Seamless collaboration between architects, engineers, and contractors.
Step 1 / 4
Discovery & Planning
Understanding project goals, BIM requirements, and technical specifications.