Process Plant Study
We transform complex industrial concepts and piping specifications into intelligent, data-centric Plant 3D models. Our precise digital twins streamline fabrication, reduce on-site rework, and enhance overall operational safety.
AvailableWe specialize in designing efficient and safe industrial process plants and their complex systems.
Plant 3d Project & Piping Specification Design
We specialize in designing efficient and safe industrial process plants and their complex systems.
Key Capabilities & Benefits:
Streamlined Fabrication Data: We deliver highly accurate, automatically generated piping isometrics, orthographic drawings, and accurate Bills of Materials (BOMs) to ensure smooth procurement and error-free construction.
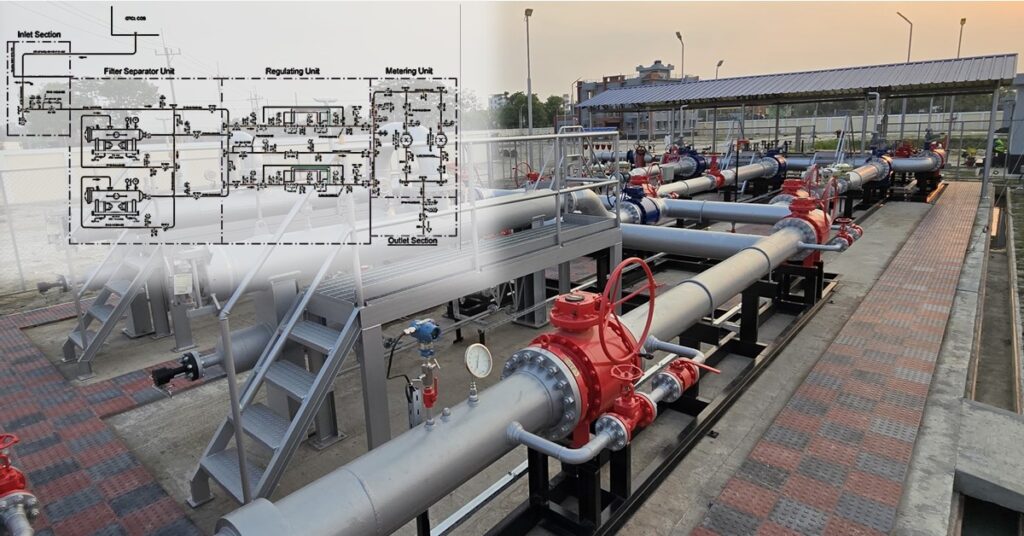
Intelligent 3D Plant Layouts: We integrate equipment, structural elements, and complex piping networks into a single, coordinated data-centric environment.
Rigorous Piping Specification: Every model is driven by precise engineering specifications, ensuring the correct fittings, pressure ratings, and material selection are baked into the design from the start.
Proactive Clash Detection: Our models identify spatial conflicts between piping runs, structural steel, and electrical cable trays early to eliminate costly on-site rework.
Ready to optimize your next facility layout? From initial piping specifications to final fabrication deliverables, we ensure your industrial project is engineered for safety, compliance, and flawless field execution.
[Schedule a Technical Consultation / Discuss Your Project Scope]
WHY CHOOSE US
Why Choose Process Plant Study?
Intelligent Plant 3D Layouts
We deliver your project on time, every time
Precise Piping Specifications
We deliver your project on time, every time
Advanced Spatial Clash Detection Isometric & BOM Generation
Better Project Coordination
Seamless collaboration between architects, engineers, and contractors.
Step 1 / 4
Discovery & Planning
Understanding project goals, BIM requirements, and technical specifications.